


Bought with Non-MLSMember Non-MLSMember Default Non Member Office
-
-
For more information regarding the value of a property, please contact us for a free consultation.
5 Briar Place Joplin, MO 64804
4 Beds
3.5 Baths
5,527 SqFt
Key Details
Sold Price -
Property Type Single Family Home
Sub Type Residential
Listing Status Sold
Purchase Type For Sale
Square Footage 5,527 sqft
Subdivision Newton-Not In List
MLS Listing ID SOM60335093
Sold Date -
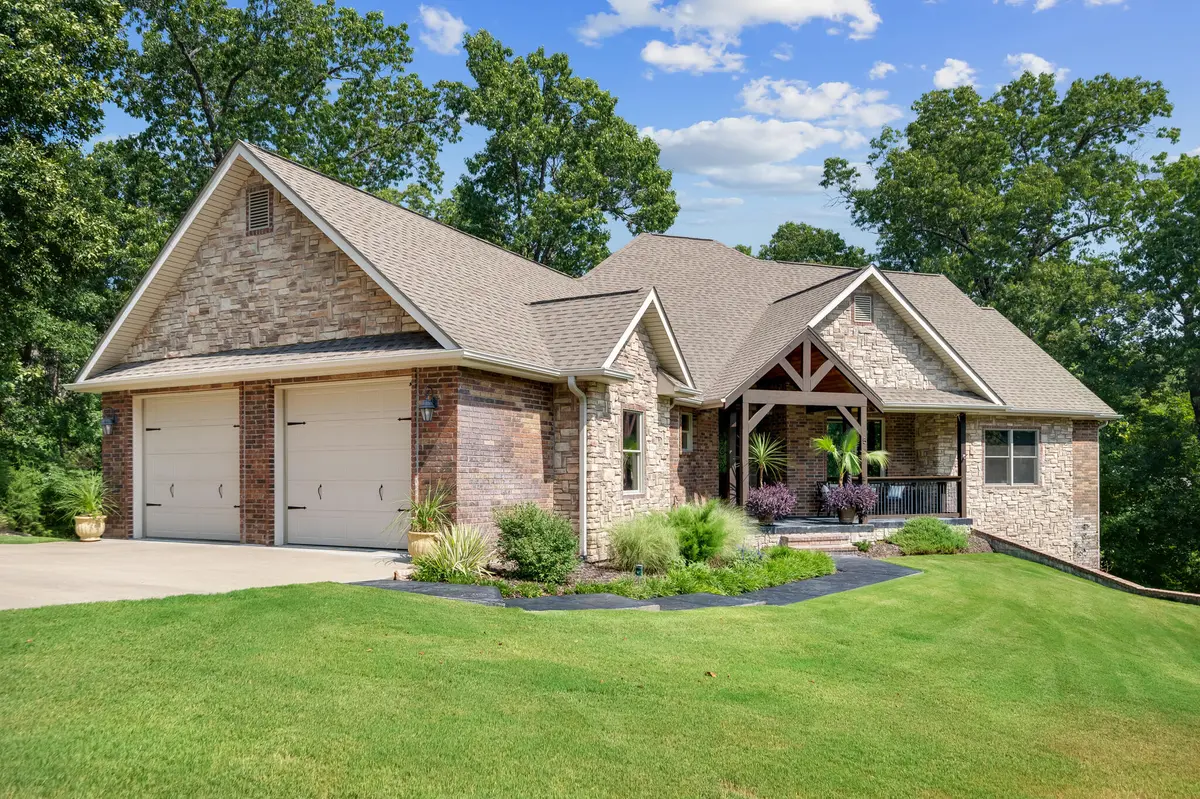
Style Craftsman
Bedrooms 4
Full Baths 3
Half Baths 1
HOA Fees $6/ann
Year Built 2013
Annual Tax Amount $2,298
Tax Year 2025
Lot Size 1.050 Acres
Acres 1.05
Property Sub-Type Residential
Property Description
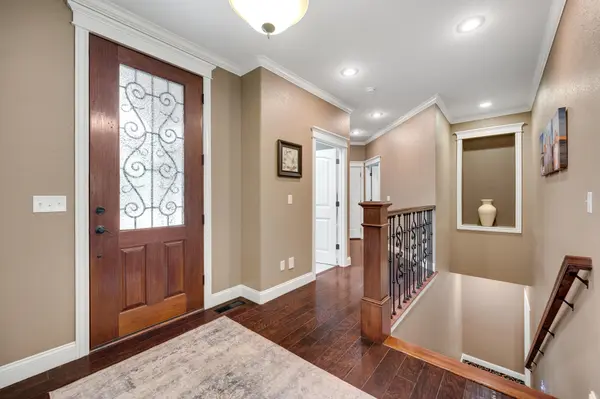
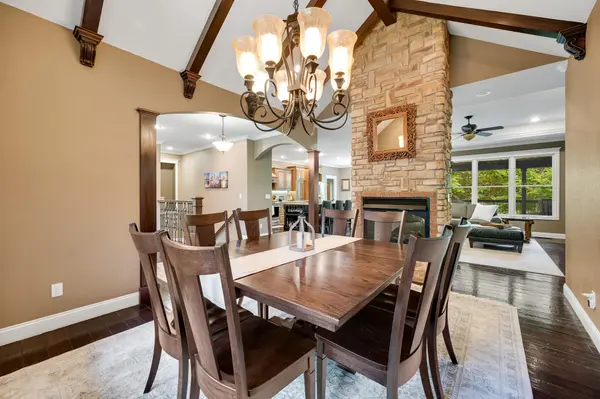
Tucked away with woods as the backdrop, this beautifully built property offers nearly 4,000 square feet of thoughtfully designed living space. Rich beamed ceilings, upscale finishes, large windows, multiple gas fireplaces, central vac system and meticulous care throughout make this home exceptional. With four bedrooms, three and a half bathrooms, multiple living areas, two kitchens offering pull out cabinetry, and multiple outdoor spaces, the flexible floor plan is ideal. The recently finished walkout basement includes a media room, reading nook, 4th bedroom, unfinished storage space and a John Deere garage - perfect space for lawn equipment, a workshop, or additional storage. Outside, the property is just as impressive. Beautifully manicured landscaping surrounds the home, while two covered decks create inviting spaces to relax and enjoy the peaceful wooded setting. The backyard swim spa offers the perfect place to unwind year-round, making this home feel like a private retreat. Take a tour and make this one yours! (Priced below recently appraised value)
Location
State MO
County Newton
Rooms
Basement Walk-Out Access, Partially Finished, Full
Dining Room Formal Dining, Kitchen Bar
Interior
Interior Features Central Vacuum, Granite Counters, Beamed Ceilings, Vaulted Ceiling(s), Walk-In Closet(s), W/D Hookup, Walk-in Shower
Heating Central, Fireplace(s)
Cooling Central Air
Flooring Carpet, Wood, Tile
Fireplaces Type Dining Room, Basement, Gas, Living Room
Fireplace N
Appliance Dishwasher, Free-Standing Gas Oven, Microwave, Refrigerator, Disposal
Laundry Main Floor
Exterior
Parking Features Driveway, Garage Faces Side
Garage Spaces 3.0
Fence None
Waterfront Description None
Roof Type Composition
Garage Yes
Building
Story 1
Foundation Poured Concrete
Sewer Public Sewer
Water City
Structure Type Wood Siding,Vinyl Siding,Brick,Cultured Stone
Schools
Elementary Schools Stapleton
Middle Schools South
High Schools Joplin
Others
Acceptable Financing Cash, VA, FHA, Conventional
Listing Terms Cash, VA, FHA, Conventional
Read Less
Want to know what your home might be worth? Contact us for a FREE valuation!
Our team is ready to help you sell your home for the highest possible price ASAP

Corina Staton
Broker/Salesperson, Team Leader - Staton Home Group, Areal Leader at Epique Realty License ID: 2020031035