



Bought with Marco Bravo Keller Williams Realty Elevate
-
-
For more information regarding the value of a property, please contact us for a free consultation.
1332 Hannah Lane Carthage, MO 64836
3 Beds
2 Baths
1,292 SqFt
Key Details
Sold Price -
Property Type Single Family Home
Sub Type Residential
Listing Status Sold
Purchase Type For Sale
Square Footage 1,292 sqft
Subdivision Pleasant Hills
MLS Listing ID SOM60335798
Sold Date -
Style Ranch
Bedrooms 3
Full Baths 2
Year Built 2009
Annual Tax Amount $1,177
Tax Year 2024
Lot Size 10,018 Sqft
Acres 0.23
Lot Dimensions 80X126
Property Sub-Type Residential
Property Description
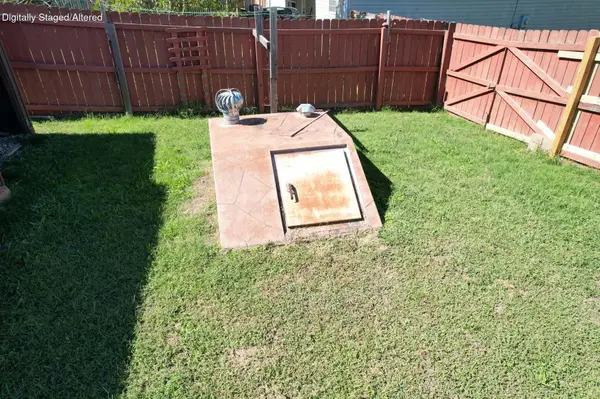
Seller has verbally accepted an offer-waiting for relocation company to sign. Welcome to 1332 Hannah Lane in the heart of Carthage! This well-maintained 1,292 sq ft home offers a comfortable split-bedroom floor plan with spacious closets, durable laminate flooring, and plenty of functional living space. A new high-efficiency HVAC system with heat pump provides added comfort and efficiency, rated to operate down to 0 degrees.Step outside and enjoy the covered deck, perfect for relaxing or entertaining, along with a storage shed for extra space and a tornado shelter for added peace of mind. Conveniently located near Carthage shopping, dining, schools, and everyday amenities, this home offers comfort, efficiency, and a great location all in one package.
Location
State MO
County Jasper
Rooms
Dining Room Kitchen/Dining Combo
Interior
Interior Features Walk-in Shower, W/D Hookup, Laminate Counters, Vaulted Ceiling(s), Walk-In Closet(s)
Heating Forced Air, Central, Heat Pump
Cooling Central Air, Ceiling Fan(s), Heat Pump
Flooring Laminate, Tile
Fireplaces Type None
Fireplace N
Appliance Dishwasher, Free-Standing Electric Oven, Microwave, Electric Water Heater, Disposal
Laundry Main Floor
Exterior
Exterior Feature Rain Gutters
Parking Features Driveway, Garage Faces Front
Garage Spaces 2.0
Fence Privacy, Wood
Waterfront Description None
View Y/N false
View City
Roof Type Composition,Asphalt
Garage Yes
Building
Story 1
Foundation Poured Concrete, Slab
Sewer Public Sewer
Water City
Structure Type Brick,Vinyl Siding
Schools
Elementary Schools Carthage
Middle Schools Carthage
High Schools Carthage
Others
Acceptable Financing Cash, VA, USDA/RD, FHA, Conventional, SOM_DownPaymentAssistance
Listing Terms Cash, VA, USDA/RD, FHA, Conventional, SOM_DownPaymentAssistance
Read Less
Want to know what your home might be worth? Contact us for a FREE valuation!
Our team is ready to help you sell your home for the highest possible price ASAP

Corina Staton
Broker/Salesperson, Team Leader - Staton Home Group, Areal Leader at Epique Realty License ID: 2020031035