



Bought with Stacy Ulmer-Hicks Keller Williams Local
-
-
For more information regarding the value of a property, please contact us for a free consultation.
5134 S Sterling Court Springfield, MO 65810
4 Beds
2 Baths
1,726 SqFt
Key Details
Sold Price -
Property Type Single Family Home
Sub Type Residential
Listing Status Sold
Purchase Type For Sale
Square Footage 1,726 sqft
Subdivision Deer Creek
MLS Listing ID SOM60333506
Sold Date -
Style Traditional
Bedrooms 4
Full Baths 2
HOA Fees $62/ann
Year Built 1998
Annual Tax Amount $2,139
Tax Year 2025
Lot Size 0.290 Acres
Acres 0.29
Property Sub-Type Residential
Property Description
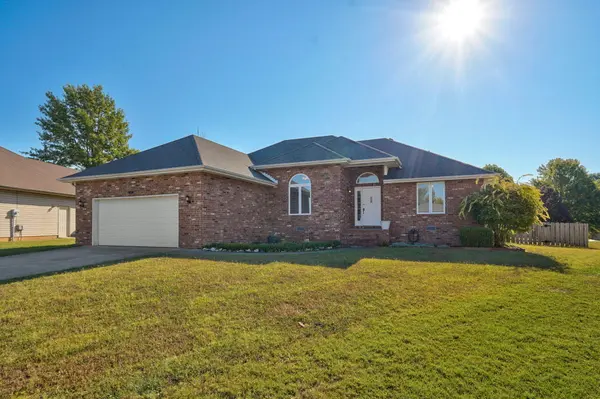
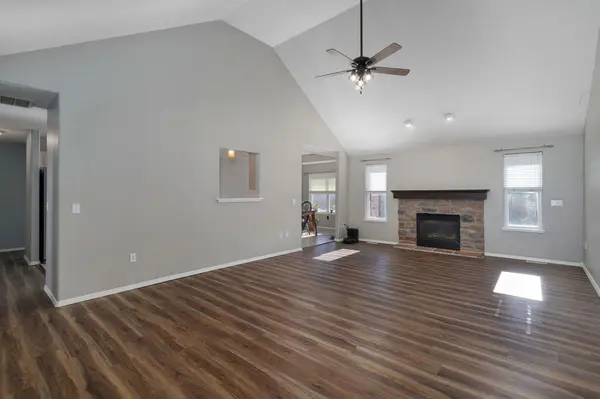
Welcome to this attractive all-brick 4-bedroom, 2-bath home, ideally situated on a cul-de-sac lot in south Springfield! Located in the desirable Wanda Gray/Cherokee/Kickapoo schools, the neighborhood offers a community swimming pool, and convenient access to James River Freeway.Inside, the inviting living room features a dramatic vaulted ceiling and a beautiful stone gas fireplace. The kitchen opens naturally to the living space, offering a large dining area with plenty of natural light and a convenient breakfast bar.Enjoy a spacious primary suite complete with a bright bedroom, a large walk-in closet, and an airy bathroom boasting a vaulted ceiling, walk-in shower, tub, and dual sinks. With three additional bedrooms and a split-bedroom floor plan, this home truly provides flexibility for all of your family, guests, or office and hobby space!Outside, enjoy the generously sized, newer back patio, and a privacy-fenced backyard with plenty of room to enjoy the outdoors. Additional updates in the home include a new water heater in 2026 and new stainless steel appliances in 2025.Come see all this amazing home has to offer in south Springfield!
Location
State MO
County Greene
Rooms
Dining Room Kitchen/Dining Combo, Kitchen Bar
Interior
Interior Features Jetted Tub, W/D Hookup, Marble Counters, Laminate Counters, Vaulted Ceiling(s), Tray Ceiling(s), Walk-In Closet(s), Walk-in Shower
Heating Central
Cooling Attic Fan, Ceiling Fan(s), Central Air
Flooring Carpet, Luxury Vinyl, Tile
Fireplaces Type Gas, Stone
Fireplace N
Appliance Dishwasher, Gas Water Heater, Free-Standing Electric Oven, Microwave, Disposal
Laundry In Garage
Exterior
Exterior Feature Rain Gutters
Garage Spaces 2.0
Fence Privacy, Wood
Waterfront Description None
Garage Yes
Building
Story 1
Sewer Public Sewer
Water City
Structure Type Brick Full
Schools
Elementary Schools Sgf-Wanda Gray/Wilsons
Middle Schools Sgf-Cherokee
High Schools Sgf-Kickapoo
Others
HOA Fee Include Pool,Trash
Acceptable Financing Cash, VA, FHA, Conventional
Listing Terms Cash, VA, FHA, Conventional
Read Less
Want to know what your home might be worth? Contact us for a FREE valuation!
Our team is ready to help you sell your home for the highest possible price ASAP

Corina Staton
Broker/Salesperson, Team Leader - Staton Home Group, Areal Leader at Epique Realty License ID: 2020031035