


Bought with Langston Group Murney Associates - Primrose
-
-
For more information regarding the value of a property, please contact us for a free consultation.
1459 E Habersham Street Republic, MO 65738
3 Beds
2 Baths
1,527 SqFt
Key Details
Sold Price -
Property Type Single Family Home
Sub Type Residential
Listing Status Sold
Purchase Type For Sale
Square Footage 1,527 sqft
Subdivision Olde Savannah
MLS Listing ID SOM60334382
Sold Date -
Style Traditional
Bedrooms 3
Full Baths 2
HOA Fees $8/ann
Year Built 2022
Annual Tax Amount $2,301
Tax Year 2025
Lot Size 7,840 Sqft
Acres 0.18
Property Sub-Type Residential
Property Description
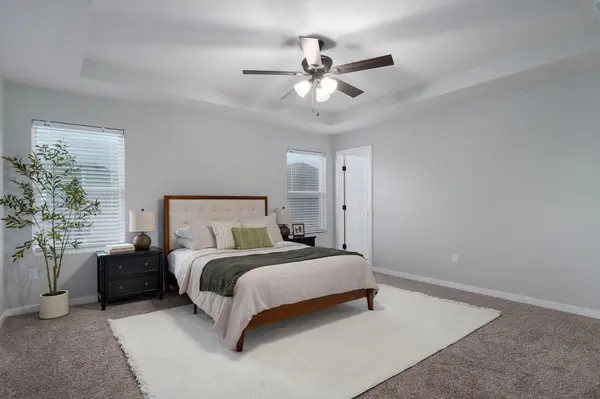
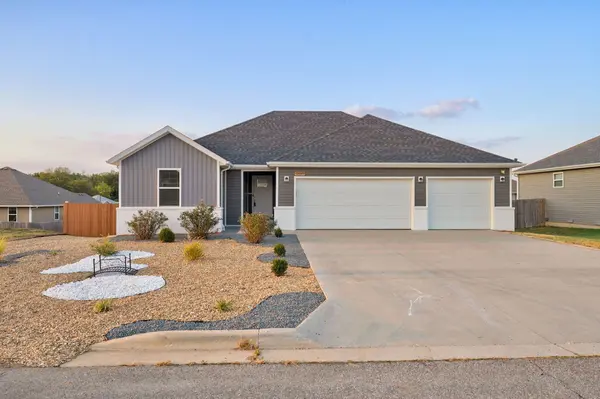
BUYER INCENTIVE! SELLER OFFERING UP TO $6,500! Use it toward a 2-1 interest rate buydown and save on your monthly mortgage payment during the first two years, Or use it toward eligible closing costs. Buyer chooses the option that best fits their financing needs. Subject to lender guidelines. Buyer to verify eligibility and terms with their lender. Tucked away at the very end of a quiet cul-de-sac, this immaculate move-in ready 3 bedroom 2 full bath home offers the perfect blend of modern luxury, privacy, and peace of mind. Built in 2022, the property welcomes you with extensive professional landscaping and an impressive 3 car garage providing abundant storage and parking. Step inside to an open-concept living space highlighting a chef's kitchen complete with brand-new granite countertops and a suite of all-new Frigidaire appliances, featuring a stunning French door refrigerator. The primary suite serves as a true sanctuary, boasting a walk-in closet and a luxurious ensuite bathroom with a walk-in shower. The outdoor space is a spectacular extension of the home. Host gatherings on your upgraded back deck, surrounded by a full wooden privacy fence. Green thumbs will fall in love with the custom planter boxes stretching almost the entire width of the back yard, ready for your seasonal garden. Because of it's premier cul-de-sac positioning, you will enjoy extra privacy, extra guest parking, and a safer environment for children to play outside. Prefer a traditional lawn? Seller will happily convert the southwestern style front landscaping to a traditional lawn prior to closing. at the buyers request.
Location
State MO
County Greene
Rooms
Dining Room Kitchen/Dining Combo
Interior
Interior Features Walk-in Shower, Walk-In Closet(s), Granite Counters
Heating Forced Air
Cooling Central Air, Ceiling Fan(s)
Flooring Carpet, Luxury Vinyl, Tile
Fireplaces Type None
Fireplace N
Appliance Dishwasher, Free-Standing Electric Oven, Microwave, Refrigerator, Electric Water Heater
Laundry Main Floor
Exterior
Exterior Feature Rain Gutters, Garden
Parking Features Driveway, Garage Faces Front, Garage Door Opener
Garage Spaces 3.0
Fence Privacy, Wood
Waterfront Description None
View City
Roof Type Composition
Garage Yes
Building
Story 1
Foundation Brick/Mortar, Poured Concrete, Crawl Space
Sewer Public Sewer
Water City
Structure Type Frame,Vinyl Siding
Schools
Elementary Schools Republic
Middle Schools Republic
High Schools Republic
Others
HOA Fee Include Common Area Maintenance
Acceptable Financing Cash, VA, FHA, Conventional
Listing Terms Cash, VA, FHA, Conventional
Read Less
Want to know what your home might be worth? Contact us for a FREE valuation!
Our team is ready to help you sell your home for the highest possible price ASAP

Corina Staton
Broker/Salesperson, Team Leader - Staton Home Group, Areal Leader at Epique Realty License ID: 2020031035