



Bought with LUXKEY GROUP PRO 100 Inc., REALTORS
-
-
For more information regarding the value of a property, please contact us for a free consultation.
1311 Foundry Drive Carthage, MO 64836
4 Beds
2 Baths
1,750 SqFt
Key Details
Sold Price -
Property Type Single Family Home
Sub Type Residential
Listing Status Sold
Purchase Type For Sale
Square Footage 1,750 sqft
Subdivision Jasper-Not In List
MLS Listing ID SOM60332359
Sold Date -
Bedrooms 4
Full Baths 2
HOA Fees $8/ann
Year Built 2024
Annual Tax Amount $2,261
Tax Year 2025
Lot Size 9,313 Sqft
Acres 0.2138
Lot Dimensions 67X139
Property Sub-Type Residential
Property Description
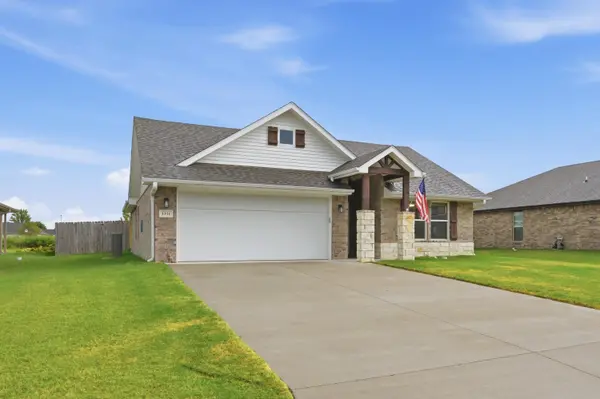
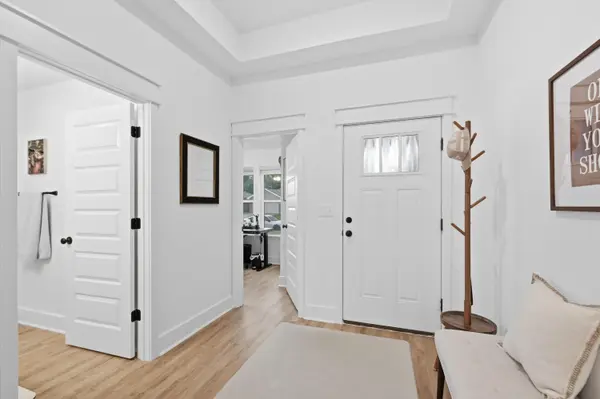
Beautiful 4-bedroom, 2-bath home situated on a quiet dead-end street. The spacious primary suite features a large en suite bath with a walk-in shower, soaking tub, double vanity with quartz countertops, and a walk-in closet. Custom blinds are installed throughout the home. Enjoy the open-concept kitchen, dining, and living areas, complete with quartz countertops, a gas stove, and a large kitchen island with bar seating. The fourth bedroom is currently being used as an office, offering flexibility for your needs. Schedule your private showing today--this one won't last long!
Location
State MO
County Jasper
Rooms
Dining Room Kitchen/Dining Combo, Island, Kitchen Bar, Living/Dining Combo
Interior
Interior Features Walk-in Shower, W/D Hookup, Quartz Counters, Walk-In Closet(s)
Heating Central
Cooling Central Air, Ceiling Fan(s)
Flooring Vinyl
Fireplace N
Appliance Dishwasher, Free-Standing Gas Oven, Ice Maker, Microwave, Refrigerator, Disposal
Laundry Main Floor
Exterior
Exterior Feature Rain Gutters
Parking Features Driveway, Paved, Garage Faces Rear, Garage Door Opener
Garage Spaces 2.0
Fence Privacy, Full, Wood
Waterfront Description None
View Panoramic
Roof Type Composition
Garage Yes
Building
Story 1
Foundation Slab
Sewer Public Sewer
Water City
Structure Type Frame,Vinyl Siding,Concrete,Brick
Schools
Elementary Schools Steadley
Middle Schools Carthage
High Schools Carthage
Others
Acceptable Financing Cash, VA, FHA, Conventional
Listing Terms Cash, VA, FHA, Conventional
Read Less
Want to know what your home might be worth? Contact us for a FREE valuation!
Our team is ready to help you sell your home for the highest possible price ASAP

Corina Staton
Broker/Salesperson, Team Leader - Staton Home Group, Areal Leader at Epique Realty License ID: 2020031035