


Bought with Parker Stone Keller Williams Tri-Lakes
For more information regarding the value of a property, please contact us for a free consultation.
165 Keel Lane #4 Kimberling City, MO 65686
Want to know what your home might be worth? Contact us for a FREE valuation!
Our team is ready to help you sell your home for the highest possible price ASAP
Key Details
Sold Price -
Property Type Single Family Home
Sub Type Residential
Listing Status Sold
Purchase Type For Sale
Square Footage 1,179 sqft
Subdivision Schooner Bay Landing
MLS Listing ID SOM60285992
Sold Date -
Style Condo
Bedrooms 2
Full Baths 2
Year Built 1976
Annual Tax Amount $416
Tax Year 2024
Property Sub-Type Residential
Property Description
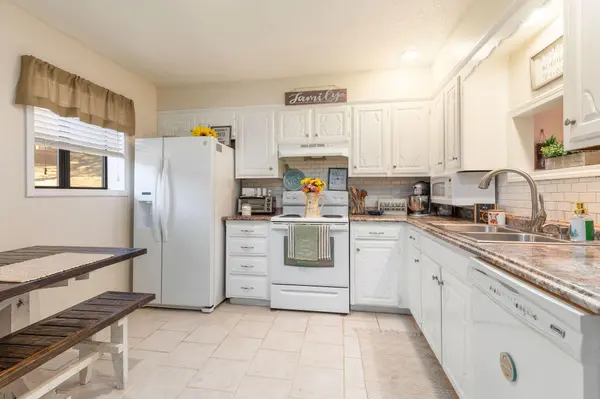
NOW comes furnished!! What a wonderful 2 bedroom 2 bath condo located in the heart of Kimberling City! This exceptionally appointed condominium is waiting for you to call it home. Walk in to a welcoming and inviting living room with wood burning fireplace to snuggle up to and be mesmerized by the crackling of the fire. Read a book or just sit back and relax. There is a nice spacious kitchen with plenty of counter space and cabinets to inspire your inner chef. There is even room for a table.The split bedroom floor plan allows for plenty of privacy with a primary bedroom with ensuite bath. Sit outside and savor your morning cup of joe as you take in all the Ozarks have to offer. The community has a club house, pool and access to Table Rock Lake to bring it all together for that true Ozarks experience. Don't miss the BOAT on this gem!!
Location
State MO
County Stone
Rooms
Dining Room Living/Dining Combo
Interior
Interior Features Internet - Cable, W/D Hookup, Walk-in Shower
Heating Heat Pump, Central, Fireplace(s)
Cooling Heat Pump, Ceiling Fan(s)
Flooring Carpet, Tile
Fireplaces Type Living Room, Wood Burning
Fireplace N
Appliance Dishwasher, Free-Standing Electric Oven, Dryer, Washer, Exhaust Fan, Refrigerator, Microwave, Disposal
Laundry Utility Room
Exterior
Exterior Feature Cable Access
Parking Features Covered
Garage Spaces 1.0
Utilities Available Cable Available
Waterfront Description View
View Lake
Roof Type Composition
Garage Yes
Building
Story 1
Sewer Community Sewer
Water Public
Schools
Elementary Schools Reeds Spring
Middle Schools Reeds Spring
High Schools Reeds Spring
Others
HOA Fee Include Common Area Maintenance,Sewer,Water,Clubhouse,Building Maintenance,Insurance,Trash,Pool,Snow Removal,Lawn Service
Acceptable Financing Cash, Conventional
Listing Terms Cash, Conventional
Read Less
NEARBY SCHOOLS & BUSINESSES
GET MORE INFORMATION

Corina Staton
Broker/Salesperson, Team Leader - Staton Home Group, Areal Leader at Epique Realty License ID: 2020031035