


Bought with Corey Rich Stellar Real Estate Co.
For more information regarding the value of a property, please contact us for a free consultation.
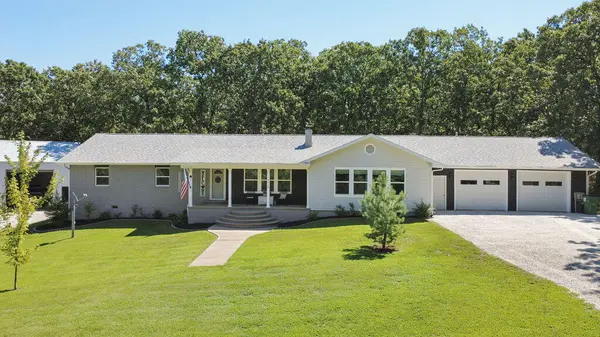
15905 S 1355 Road Stockton, MO 65785
Want to know what your home might be worth? Contact us for a FREE valuation!
Our team is ready to help you sell your home for the highest possible price ASAP
Key Details
Sold Price -
Property Type Single Family Home
Sub Type Residential
Listing Status Sold
Purchase Type For Sale
Square Footage 2,232 sqft
Subdivision Arrowhead Acres
MLS Listing ID SOM60331820
Sold Date -
Style Ranch
Bedrooms 3
Full Baths 2
Half Baths 1
Year Built 1988
Annual Tax Amount $1,314
Tax Year 2025
Lot Size 1.100 Acres
Acres 1.1
Property Sub-Type Residential
Property Description
There's no way you can tell this home was built in 1988! Just about everything in this home has been replaced and remodeled in the past 6 years. A new private well was drilled along with all new water lines to and inside the house, including the septic line. The roof was replaced 3 years ago. The outside wall of the attached garage was replaced along with new doors and openers. All of the windows and doors were replaced along with all of the outlets and switches. Inside the home, the space between the main living room and dining room was opened up and a new beam installed. The case opening into the second living room was widened as well. The home boasts all new paint, flooring, light fixtures, kitchen cabinets and appliances, bathroom showers and vanities. The main living room fireplace has a new electric insert, and the second living room has a new pellet stove for additional heat and coziness. If all that wasn't enough, there is a 40x50 detached shop with concrete floors, electric and 4 bay doors to fit all the things! Two doors are 10x12 and two doors are 12x12. There is a separate workshop room that also leads to a large storage space in the attic. There is a large back deck for entraining along with a built-in grilling area. An inground storm shelter was installed as well. All of this is located just under 3 miles to town and various Stockton Lake access points nearby. Nestled down a quiet road in the trees, what else could you ask for?
Location
State MO
County Cedar
Rooms
Dining Room Kitchen/Dining Combo
Interior
Interior Features Wet Bar, Laminate Counters, W/D Hookup, Walk-in Shower
Heating Forced Air, Central, Fireplace(s), Pellet Stove
Cooling Central Air, Ceiling Fan(s)
Flooring Carpet, Luxury Vinyl
Fireplaces Type Two or More, Stone, Pellet, Brick, Insert, Electric
Fireplace N
Appliance Dishwasher, Propane Water Heater, Free-Standing Propane Oven, Dryer, Washer, Microwave, Refrigerator
Laundry Main Floor
Exterior
Exterior Feature Storm Shelter
Garage Spaces 6.0
Waterfront Description None
Garage Yes
Building
Story 1
Foundation Brick/Mortar, Crawl Space
Sewer Septic Tank
Water Private
Structure Type Vinyl Siding
Schools
Elementary Schools Stockton
Middle Schools Stockton
High Schools Stockton
Others
Acceptable Financing Cash, VA, USDA/RD, FHA, Conventional
Listing Terms Cash, VA, USDA/RD, FHA, Conventional
Read Less
NEARBY SCHOOLS & BUSINESSES
GET MORE INFORMATION

Corina Staton
Broker/Salesperson, Team Leader - Staton Home Group, Areal Leader at Epique Realty License ID: 2020031035