
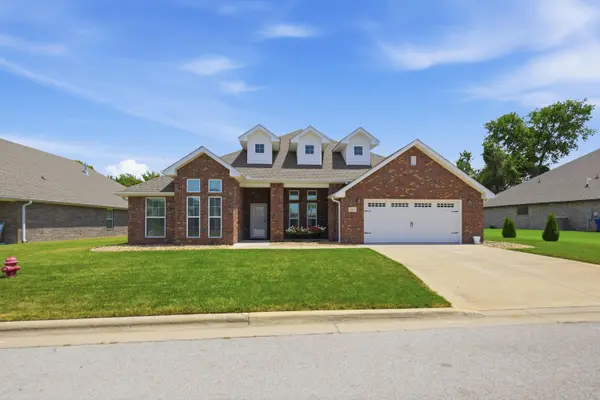
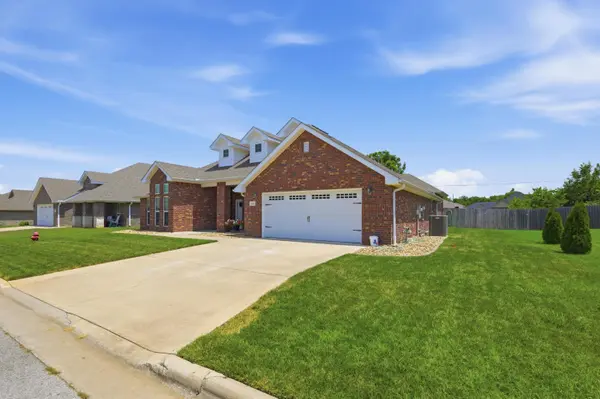
1003 Mckenzie Circle, Webb City, MO 64870
47
See all 47 photos
Listed by Dan Fitzpatrick PRO 100 Inc., REALTORS
$439,000
Est. payment /mo
Save
4 Beds
3 Baths
2,606 SqFt
New

1003 Mckenzie Circle Webb City, MO 64870

Save
REQUEST A TOUR If you would like to see this home without being there in person, select the "Virtual Tour" option and your agent will contact you to discuss available opportunities.
In-PersonVirtual Tour

UPDATED:

Key Details

Property Type Single Family Home

Sub Type Residential

Listing Status Active

Purchase Type For Sale

Square Footage 2,606 sqft

Price per Sqft $168

Subdivision Chesterfield

MLS Listing ID SOM60329651

Style Traditional

Bedrooms 4

Full Baths 3

Year Built 2020

Annual Tax Amount $2,457

Tax Year 2025

Lot Size 0.290 Acres

Acres 0.29

Lot Dimensions 85X150

Property Sub-Type Residential

Property Description

Welcome to Anderson Estates, one of Webb City's most sought-after neighborhoods! Ideally positioned in the middle of one of the neighborhood's quieter, low-trafficstreets, opportunities to own a home along McKenzie Circle don't come around often.Designed around the way people actually live, this home brings everyone together while still giving everyone room of their own. With over 2,600 sq. ft., 4 bedroomsand 3 full baths, soaring 10-foot ceilings, abundant windows and natural light give the home an open, inviting feel. At its heart is the open-concept kitchen and familyroom, centered around an impressive eat-in bar with seating for up to eight--the natural gathering place for family meals, conversation and entertaining. Customcabinetry, granite countertops and a built-in gas cooktop and oven complete the kitchen, while the formal dining room can easily serve as a home office.The spacious primary suite offers a custom walk-in shower, garden tub, separate vanities and two enormous walk-in closets. Generously sized secondary bedrooms,additional walk-in closets and a Jack-and-Jill bath add exceptional space and functionality.Step outside to a large covered patio overlooking mature trees and a seasonal stormwater stream, creating a peaceful and private backyard setting. All of this justminutes from Webb City walking trails, shopping and dining.

Location

State MO

County Jasper

Rooms

Dining Room Formal Dining, Island, Kitchen Bar

Interior

Interior Features Internet - Fiber Optic, W/D Hookup, Soaking Tub, Granite Counters, High Ceilings, Walk-In Closet(s), Walk-in Shower, High Speed Internet

Heating Central

Cooling Central Air, Ceiling Fan(s)

Flooring Carpet, Tile, Hardwood

Fireplaces Type Family Room, Electric, Brick, Insert

Equipment Water Filtration

Fireplace N

Appliance Gas Cooktop, Gas Water Heater, Built-In Gas Oven, Exhaust Fan, Water Softener Owned, Disposal, Dishwasher

Laundry Main Floor

Exterior

Exterior Feature Rain Gutters, Garden

Parking Features Garage Door Opener, Garage Faces Front

Garage Spaces 2.0

Fence Privacy, Full, Wood

Waterfront Description None

Roof Type Shingle,Fiberglass

Garage Yes

Building

Story 1

Foundation Poured Concrete, Slab

Sewer Public Sewer

Water City

Structure Type Brick Full

Schools

Elementary Schools Mark Twain

Middle Schools Webb City

High Schools Webb City

Others

Acceptable Financing Cash, VA, FHA, Conventional

Listing Terms Cash, VA, FHA, Conventional


NEARBY SCHOOL & BUSINESS

GET MORE INFORMATION

Corina Staton

Corina Staton

Broker/Salesperson, Team Leader - Staton Home Group, Areal Leader at Epique Realty | License ID: 2020031035

+1(417) 208-6335

Name
Phone*
Message

Go tour this home

1003 Mckenzie Circle