


52
See all 52 photos
Listed by Joanna Presley AMAX Real Estate
$2,500,000
Est. payment /mo
6 Baths
38,046 SqFt
Active
3001 E Pythian Street Springfield, MO 65802
REQUEST A TOUR If you would like to see this home without being there in person, select the "Virtual Tour" option and your agent will contact you to discuss available opportunities.
In-PersonVirtual Tour
UPDATED:
Key Details
Property Type Commercial
Sub Type Commercial Sale
Listing Status Active
Purchase Type For Sale
Square Footage 38,046 sqft
Price per Sqft $65
MLS Listing ID SOM60321676
Full Baths 6
Year Built 1979
Annual Tax Amount $18,853
Tax Year 2025
Lot Size 2.000 Acres
Acres 2.0
Property Sub-Type Commercial Sale
Property Description
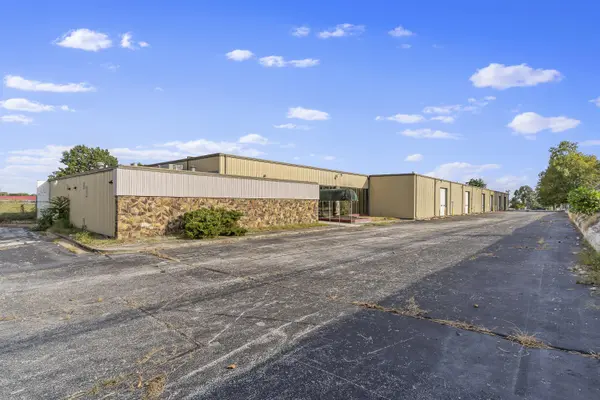
Rare opportunity to acquire this prime property located in the Hwy 65 and I-44 corridor of Springfield, MO. First time availability in over 45 years. Very unique custom built warehouse/office/spa complex is situated on approximately 2+/- acres and consists of a total of 38,046+/- SF. Built in 1979, the main building includes approximately 2,976+/-SF office space and 22,560+/- warehouse space. Additional 6,510+/-SF inground indoor pool/auxiliary area including locker rooms, showers, restrooms, saunas and office, as well as, a 6,000+/-SF separate warehouse on North end of property which provides further flexibility. Zoned GM General Manufacturing, this property allows for a wide range of uses. The warehouse features sprinklered system, intercom, security, ceiling mounted heat units, up to 18-ft ceiling height, 8 powered grade-level drive-in overhead loading doors across the main and north warehouse buildings, skylights and overhead lighting, along with heavy-duty industrial racking included and 6 warehouse offices. Main office space consists of showroom, reception, store room, kitchen, executive suite with fireplace and private restroom, conference room, 3 restrooms, call center, and additional private office. 3001 E. Pythian is offered at $3,200,000. As-is. Available for the first time in over 45 years.Zoned GM General Manufacturing38,046+/- SF Warehouse/Office on 2+/- acres 22,560+/-SF Main Warehouse 12'-20'+/- Exterior Walls2,976+/-SF Office Space6,510+/-SF Auxiliary Pool/Fitness Space: 1,1000+/-SF Indoor/Inground Pool, 2 Saunas 2 Large Locker rooms/Showers/Restrooms/Office 6 Overhead Loading Doors/Powered/Grade Level/Drive-In Sprinklered System Ceiling Mounted Heat Units and Lighting plus Skylights Security and Intercom System Heavy-duty Industrial Racking 6,000+/-SF Additional/Separate North Warehouse 16'+/- Exterior Walls 2 Overhead Loading Doors/Powered/Grade Level/Drive-In Very unique custom build by local business owner in 1979+/- w/addition
Location
State MO
County Greene
Zoning GM
Interior
Heating Forced Air, Suspended
Cooling Central Air
Fireplace N
Exterior
Parking Features Paved, Parking Area, Hard Surface
Garage Spaces 8.0
Utilities Available Sewer Available, High Speed Internet, Natural Gas Available, Electricity Available, Water Available
Waterfront Description None
Garage No
NEARBY SCHOOL & BUSINESS
GET MORE INFORMATION

Corina Staton
Broker/Salesperson, Team Leader - Staton Home Group, Areal Leader at Epique Realty License ID: 2020031035