
133 Point Seven Road #15, Kimberling City, MO 65686
54
See all 54 photos
Listed by Ann Ferguson Keller Williams Tri-Lakes
$399,000
Est. payment /mo
Save
4 Beds
3 Baths
3,056 SqFt
Active

133 Point Seven Road #15 Kimberling City, MO 65686

Save
REQUEST A TOUR If you would like to see this home without being there in person, select the "Virtual Tour" option and your agent will contact you to discuss available opportunities.
In-PersonVirtual Tour

UPDATED:

Key Details

Property Type Single Family Home

Sub Type Residential

Listing Status Active

Purchase Type For Sale

Square Footage 3,056 sqft

Price per Sqft $130

Subdivision Southport Townhomes

MLS Listing ID SOM60319975

Bedrooms 4

Full Baths 3

Year Built 1998

Annual Tax Amount $1,444

Tax Year 2025

Property Sub-Type Residential

Property Description

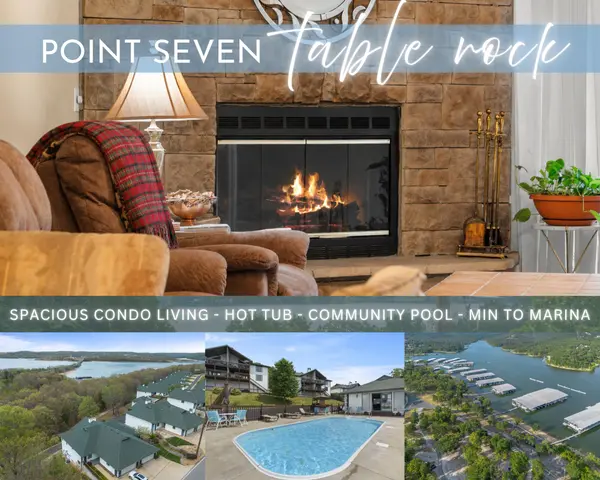
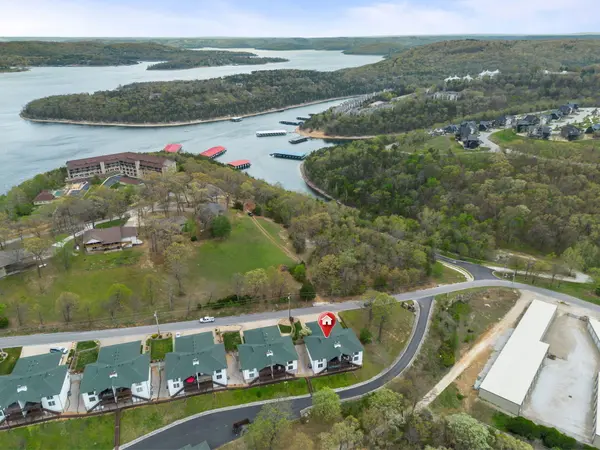
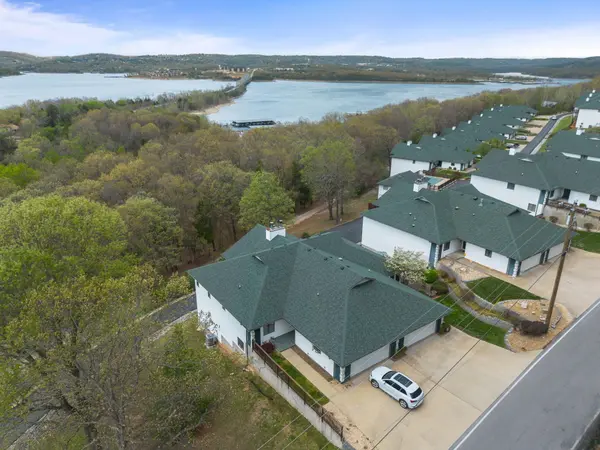
THE BEST OF TABLE ROCK LAKE: TURNKEY, SPACIOUS & READY FOR YOU. Stop dreaming & start living. Whether you're looking for a low-maintenance primary residence or the ultimate weekend basecamp for the whole family delivering the best of the Ozarks without the usual chores. This is a rare, walk-in ready opportunity to own a massive townhome just steps from the water. LUXURY LIVING, ZERO HASSLE. Welcome to Southport Townhomes, where 'lake life' means enjoying the lake, not maintaining it. Your HOA handles the heavy lifting, water, sewer, trash, building insurance, lawn care, & pool maintenance are all included. It's the privacy of a large home with the ease of a luxury condo. MAIN LEVEL: DESIGNED FOR EASE. The 'everything-on-one-level' main floor is a masterpiece of open-concept design. Soaring Vaulted Ceilings: The living room feels grand yet cozy, anchored by a beautiful fireplace. The Chef's Hub: An oversized kitchen w/ a massive pantry, bar seating, & formal dining. It's the natural heartbeat of the home. Owner's Retreat: A spacious primary suite featuring dual sinks, a jetted tub, and a large walk-in closet. Versatility: A bright 2nd bedroom on the main floor serves perfectly as a guest room or a quiet home office. LOWER LEVEL: THE ENTERTAINMENT ZONE. Downstairs is a world of its own, ideal for a 'bunk room' for the grandkids or a high end game room for hosting friends. Custom Wet Bar: Featuring beautiful built-in cabinetry for effortless entertaining. Private Relaxation: Walk out to your 2nd covered deck & private hot tub for sunset views after a day on the boat. More Room for Everyone:2 add guest bedrooms & a third full bath ensure everyone stays in comfort. THE 'BONUS' ADVANTAGE. Workshop & Storage: A rare walk-in lower-level workshop plus a 2-car garage provides plenty of space for lake toys, tools & gear. Prime Location: Min from the Port of Kimberling Marina, local dining, & boutiques. Rare chance to step into immediate lake living, turn-key @ Table Rock Lake.

Location

State MO

County Stone

Rooms

Basement Finished, Full

Dining Room Kitchen/Dining Combo, Kitchen Bar

Interior

Interior Features High Speed Internet, Laminate Counters, Vaulted Ceiling(s), High Ceilings, Walk-In Closet(s), W/D Hookup, Cathedral Ceiling(s), Walk-in Shower, Jetted Tub, Wet Bar

Heating Heat Pump, Central

Cooling Central Air

Flooring Carpet, Tile, Laminate, Hardwood

Fireplaces Type Living Room, Blower Fan, Two or More, Wood Burning, Rock, Great Room, Insert

Equipment Hot Tub

Fireplace N

Appliance Dishwasher, Free-Standing Electric Oven, Dryer, Washer, Microwave, Refrigerator, Electric Water Heater, Disposal

Laundry In Basement

Exterior

Parking Features Garage Faces Front, Storage, Paved

Garage Spaces 2.0

Waterfront Description None

View Y/N false

Roof Type Composition

Garage Yes

Building

Story 1

Sewer Community Sewer

Water Public

Structure Type Wood Siding,Vinyl Siding

Schools

Elementary Schools Blue Eye

Middle Schools Blue Eye

High Schools Blue Eye

Others

HOA Fee Include Common Area Maintenance,Insurance,Pool,Sewer,Clubhouse,Building Maintenance,Trash,Snow Removal,Lawn Service

Acceptable Financing Cash, VA, USDA/RD, FHA, Conventional

Listing Terms Cash, VA, USDA/RD, FHA, Conventional


NEARBY SCHOOL & BUSINESS

GET MORE INFORMATION

Corina Staton

Corina Staton

Broker/Salesperson, Team Leader - Staton Home Group, Areal Leader at Epique Realty License ID: 2020031035

+1(417) 208-6335

Name
Phone*
Message

Go tour this home

133 Point Seven Road #15