
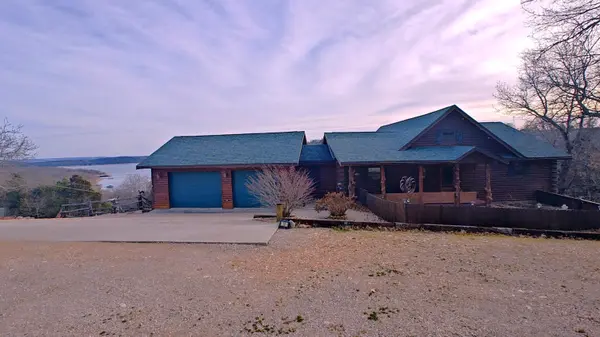
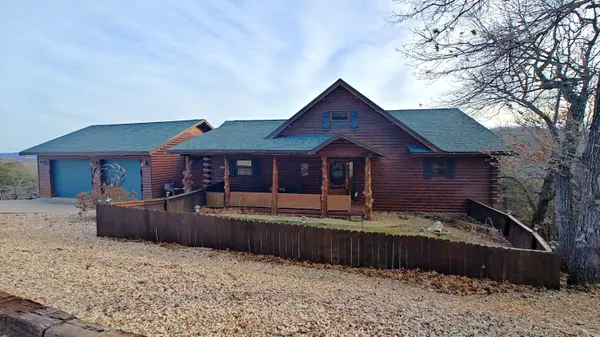
10 Baywood Circle, Branson West, MO 65737
47
See all 47 photos
Listed by Amy Campbell Branson USA Realty, LLC
$749,000
Est. payment /mo
Save
5 Beds
2.5 Baths
3,021 SqFt
Active

10 Baywood Circle Branson West, MO 65737

Save
REQUEST A TOUR If you would like to see this home without being there in person, select the "Virtual Tour" option and your agent will contact you to discuss available opportunities.
In-PersonVirtual Tour

UPDATED:

Key Details

Property Type Single Family Home

Sub Type Residential

Listing Status Active

Purchase Type For Sale

Square Footage 3,021 sqft

Price per Sqft $247

Subdivision Ozark Mountain Village

MLS Listing ID SOM60313905

Style Log

Bedrooms 5

Full Baths 2

Half Baths 1

HOA Fees $600/ann

Year Built 2010

Annual Tax Amount $2,502

Tax Year 2025

Lot Size 0.950 Acres

Acres 0.95

Lot Dimensions 295.01x143.64x79.20x149.44x99.84x61.86x130.92 feet

Property Sub-Type Residential

Property Description

PRICE REDUCED $20,000 - MOTIVATED SELLER! If you've been dreaming of owning a Table Rock Lake home with year-round lake views, a boat slip, boathouse, and authentic log home charm, 10 Baywood Circle has it all! This custom-built 5-bedroom, 2.5-bath log home offers the complete lake lifestyle in one exceptional property. Enjoy breathtaking year-round Table Rock Lake views from two expansive back decks, a separate boathouse, and the opportunity to walk to a 10x24 boat slip with lift, including a 16' Cobalt boat, available through a third party for an additional $75,000. Inside, you'll love the soaring vaulted ceilings, exposed log beams, and stunning floor-to-ceiling stone fireplace that create the warm, inviting atmosphere buyers expect in a luxury Ozarks log home. The spacious gourmet kitchen features custom live-edge wood countertops, an in-wall convection oven, propane cooktop, and abundant workspace for entertaining family and friends after a day on the lake. Designed for comfort and long-term living, the home includes ADA-compliant doorways, gentle stair risers, a walk-in tub in the primary suite, dual-zone HVAC, and hot and cold water in the attached two-car garage. There's also ample storage for boats, fishing gear, lake toys, and outdoor equipment. Located just six miles down DD Highway, you'll enjoy the privacy of lake living while remaining minutes from Silver Dollar City, Indian Point Marina, State Park Marina, the Showboat Branson Belle, Branson entertainment, shopping, dining, golf, and all the attractions that make the Ozarks one of the Midwest's premier vacation destinations. Whether you're searching for a Table Rock Lake vacation home, primary residence, family retreat, or legacy property, this home offers the perfect combination of custom craftsmanship, accessibility, panoramic lake views, boating convenience, and an unbeatable location. Don't miss your chance to own one of the most complete lake properties available on Table Rock Lake.

Location

State MO

County Stone

Rooms

Dining Room Kitchen/Dining Combo

Interior

Interior Features W/D Hookup, Other Counters, Beamed Ceilings, High Ceilings, Walk-In Closet(s)

Heating Forced Air, Central

Cooling Central Air, Ceiling Fan(s)

Flooring Hardwood, Tile

Fireplaces Type Electric, Stone, Great Room

Fireplace N

Appliance Dishwasher, Propane Cooktop, Convection Oven, Built-In Electric Oven, Dryer, Washer, Microwave, Refrigerator, Electric Water Heater, Disposal

Exterior

Exterior Feature Rain Gutters

Parking Features Driveway, Garage Faces Front

Garage Spaces 2.0

Fence Wood

Waterfront Description View

View Y/N true

View Lake

Roof Type Composition

Garage Yes

Building

Story 1

Foundation Poured Concrete

Sewer Septic Tank

Water Private, Shared Well

Structure Type Frame,Wood Siding

Schools

Elementary Schools Reeds Spring

Middle Schools Reeds Spring

High Schools Reeds Spring

Others

HOA Fee Include Water

Acceptable Financing Cash, VA, USDA/RD, FHA, Conventional

Listing Terms Cash, VA, USDA/RD, FHA, Conventional


NEARBY SCHOOL & BUSINESS

GET MORE INFORMATION

Corina Staton

Corina Staton

Agent | License ID: 2020031035

+1(417) 208-6335

Name
Phone*
Message

Go tour this home

10 Baywood Circle