
See all 3 photos
Listed by Brea Hunter Murney Associates - Primrose
$219,900
Est. payment /mo
9,583 Sqft Lot
Active
1701-1709 E Chestnut Street Springfield, MO 65802
REQUEST A TOUR If you would like to see this home without being there in person, select the "Virtual Tour" option and your agent will contact you to discuss available opportunities.
In-PersonVirtual Tour
UPDATED:
Key Details
Property Type Single Family Home
Sub Type Residential Income
Listing Status Active
Purchase Type For Sale
Subdivision Hayden'S
MLS Listing ID SOM60312414
Year Built 1944
Annual Tax Amount $991
Tax Year 2025
Lot Size 9,583 Sqft
Acres 0.22
Lot Dimensions 120X81
Property Sub-Type Residential Income
Property Description
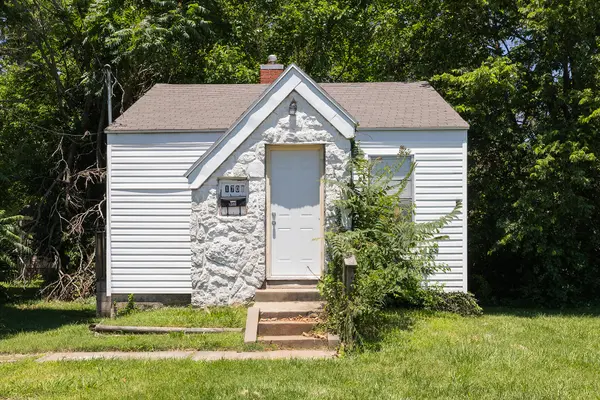
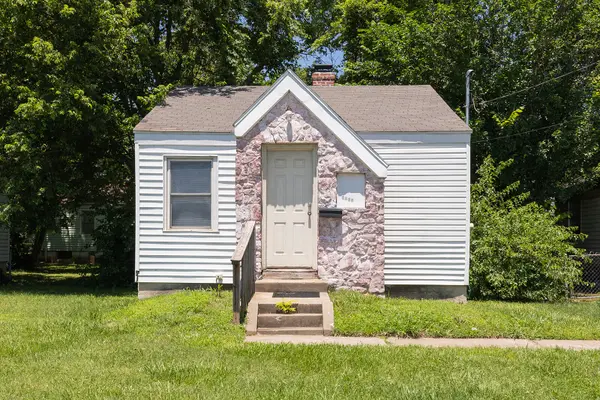
Exciting Investment Opportunity! Three charming bungalows, nestled side by side, each boasting one bedroom and one bathroom, conveniently located just minutes away from our local colleges and the vibrant heart of Downtown Springfield. These three residences, situated at 1701, 1705 & 1709 E Chestnut St, are currently occupied by tenants, generating a combined monthly income of $2,020. All three properties feature brand new roofs, removed chimneys, 1701 has a new high-efficiency furnace 1705 and 1709 have brand new mini-split heating and cooling systems!At 1701, a loyal tenant of two years is currently paying $600 per month. At 1705, a new lease beginning in July 2024 includes a rent increase to $600 per month. 1709 stands out, having undergone a full remodel, boasting brand-new luxury vinyl plank flooring, fresh interiors with new doors, trim, lighting, blinds, bathroom vanity, faucet, and a new window A/C unit. The tenant at 1709 currently pays $820 per month. These properties are professionally managed, ensuring seamless operations for investors who desire hassle-free management. Don't miss out on this prime investment! Properties are sold AS-IS, with the seller making no repairs.
Location
State MO
County Greene
Zoning R-TH
Interior
Interior Features Washer/Dryer Hookup
Heating Central
Cooling Central Air, Ceiling Fan(s), Window Unit(s)
Fireplace N
Exterior
Parking Features 1 per Unit
Waterfront Description None
Roof Type Composition
Garage No
Building
Sewer Public Sewer
Water City
Structure Type Brick,Vinyl Siding
Schools
Elementary Schools Sgf-Weller
Middle Schools Sgf-Pipkin
High Schools Central
Others
Acceptable Financing Cash, Conventional
Listing Terms Cash, Conventional
NEARBY SCHOOL & BUSINESS
GET MORE INFORMATION



