
176 Canada Drive, Branson West, MO 65737
53
See all 53 photos
Listed by Cole Currier Currier & Company
$1,240,000
Est. payment /mo
Save
3 Beds
2.5 Baths
3,056 SqFt
Active

176 Canada Drive Branson West, MO 65737

Save
REQUEST A TOUR If you would like to see this home without being there in person, select the "Virtual Tour" option and your agent will contact you to discuss available opportunities.
In-PersonVirtual Tour

UPDATED:

Key Details

Property Type Single Family Home

Sub Type Residential

Listing Status Active

Purchase Type For Sale

Square Footage 3,056 sqft

Price per Sqft $405

Subdivision Lake Forest Hills

MLS Listing ID SOM60310890

Style Contemporary

Bedrooms 3

Full Baths 2

Half Baths 1

HOA Fees $500/ann

Year Built 2024

Annual Tax Amount $7,151

Tax Year 2025

Lot Size 0.890 Acres

Acres 0.89

Property Sub-Type Residential

Property Description

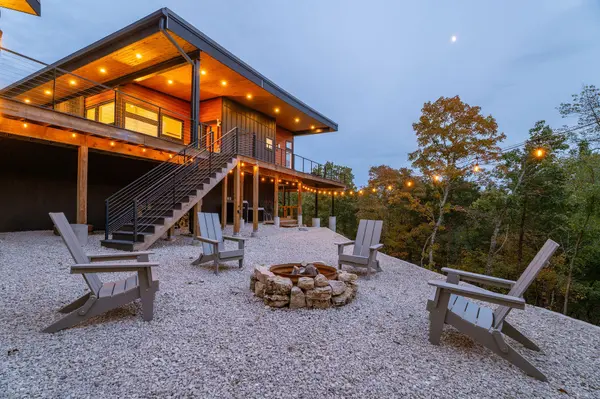
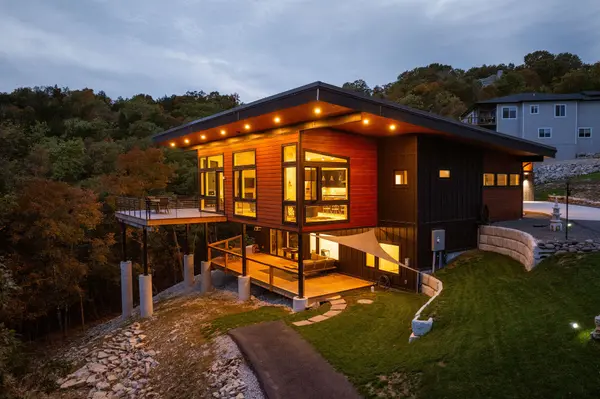
DREAM HOME! LAKE FRONT! BOAT SLIP! Most people have to choose between privacy, nature, and lake access--you don't. This one-of-a-kind modern mountain lake home in Branson West's coveted Lake Forest Hills delivers exceptional craftsmanship, a layout built for entertaining, and stunning views of Table Rock landscapes. With over 3,000 SqFt, this high-end retreat features a main-level primary suite, oversized 3-car garage with workshop space, and a lower-level rec room with second kitchen and modern wood stove. The open floor plan is packed with upgrades--solid wood cabinets, KitchenAid appliances, spray foam insulation, sealed concrete floors, and custom built-ins throughout. Designed for seamless indoor-outdoor living, outdoor spaces are front and center with a massive upper deck, covered lower patio, and private fire pit nestled near greenspace overlooking a wet-weather creek. Built for long-term comfort, you'll appreciate the standing seam metal roof, James Hardie siding, underground propane, water softener, whole-house filtration, and instant hot water system. Add in the hidden storm shelter, huge driveway, and the option to purchase a 10x28 boat slip just a short distance away, and this luxury lake home checks every box. Homes like this rarely come to market--schedule your showing now before it's gone!

Location

State MO

County Stone

Rooms

Basement Walk-Out Access, Exterior Entry, Storage Space, Interior Entry, Walk-Up Access, Bath/Stubbed, Finished, Full

Dining Room Kitchen Bar, Dining Room

Interior

Interior Features Soaking Tub, High Ceilings, Walk-In Closet(s), W/D Hookup, Walk-in Shower, Wet Bar

Heating Heat Pump, Central, Fireplace(s), Zoned

Cooling Central Air, Ceiling Fan(s), Zoned

Flooring Tile, Concrete, Wood

Fireplaces Type Living Room, Basement, Two or More, Wood Burning, Gas

Equipment Water Filtration

Fireplace N

Appliance Dishwasher, Propane Cooktop, Wall Oven - Propane, Instant Hot Water, Dryer, Commercial Grade, Washer, Microwave, Water Softener Owned, Refrigerator, Electric Water Heater

Laundry Main Floor

Exterior

Parking Features Driveway, Paved, Garage Faces Side

Garage Spaces 3.0

Waterfront Description Front

View Y/N true

View Lake

Roof Type Metal

Garage Yes

Building

Story 1

Foundation Brick/Mortar

Sewer Community Sewer

Water Public

Structure Type Hardboard Siding

Schools

Elementary Schools Reeds Spring

Middle Schools Reeds Spring

High Schools Reeds Spring

Others

HOA Fee Include Common Area Maintenance,Gated Entry


NEARBY SCHOOL & BUSINESS

GET MORE INFORMATION

Corina Staton

Corina Staton

Agent | License ID: 2020031035

+1(417) 208-6335

Name
Phone*
Message

Go tour this home

176 Canada Drive